

Healthcare and community aren’t often considered interdependent. But healthcare doesn’t begin and end inside hospitals—it’s shaped by the communities where people live, work and connect.
In the heart of Mill Woods, blocks from the Grey Nuns Community Hospital, Covenant Health and Rohit Group are working to bring the two concepts together creating the Covenant Wellness Community—an innovative new development that brings healthcare, housing, businesses and community amenities together to support healthier communities.
“This partnership brought together Covenant’s healthcare expertise and Rohit’s experience in community development to create lasting value for patients, the community and the health system,” says Patrick Dumelie, President and CEO of Covenant Health.
“Together, we created an integrated community that expands access to care while strengthening the surrounding neighbourhood.”
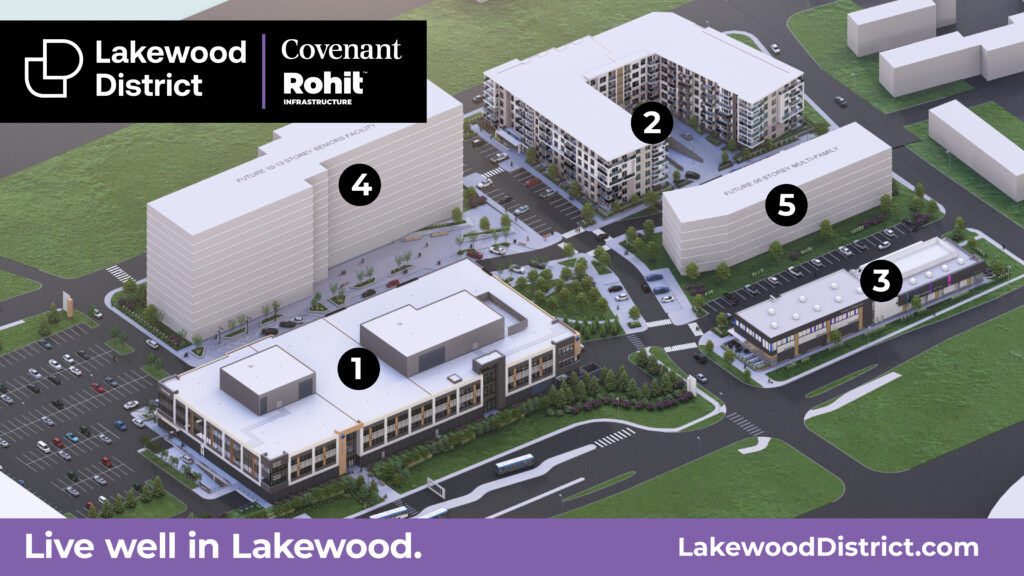
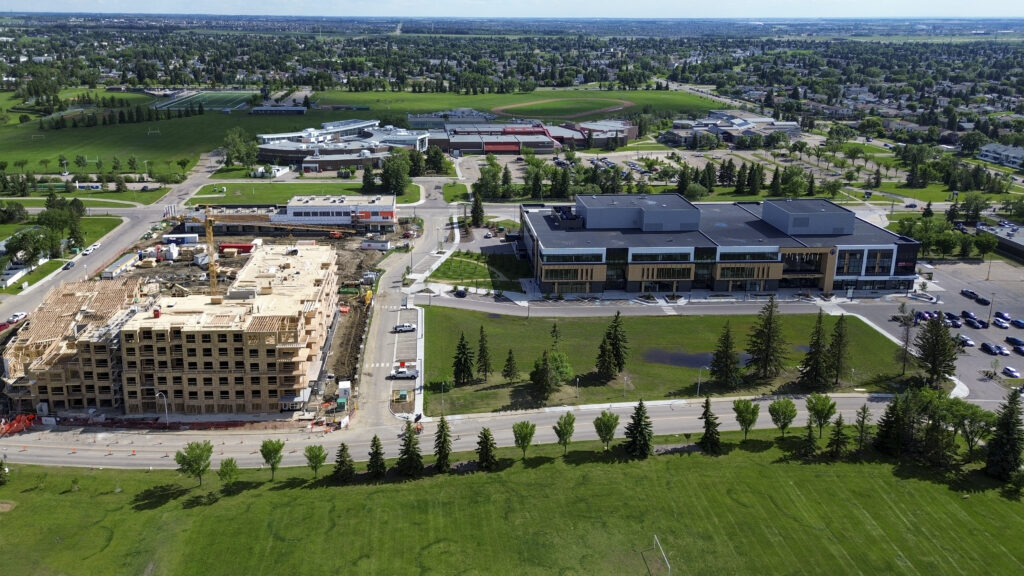
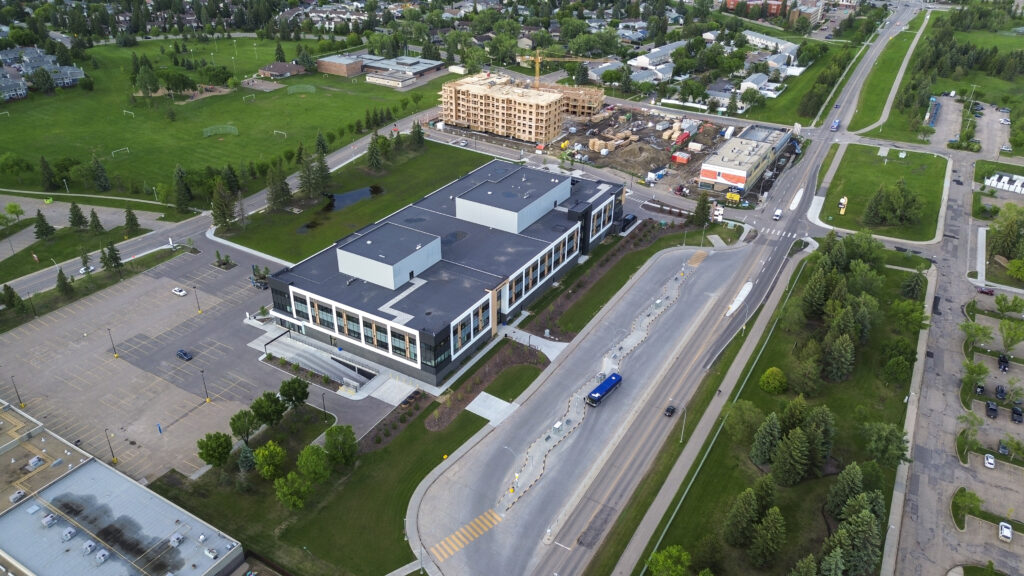
The first-of-its-kind wellness district includes five phases (pictured above):
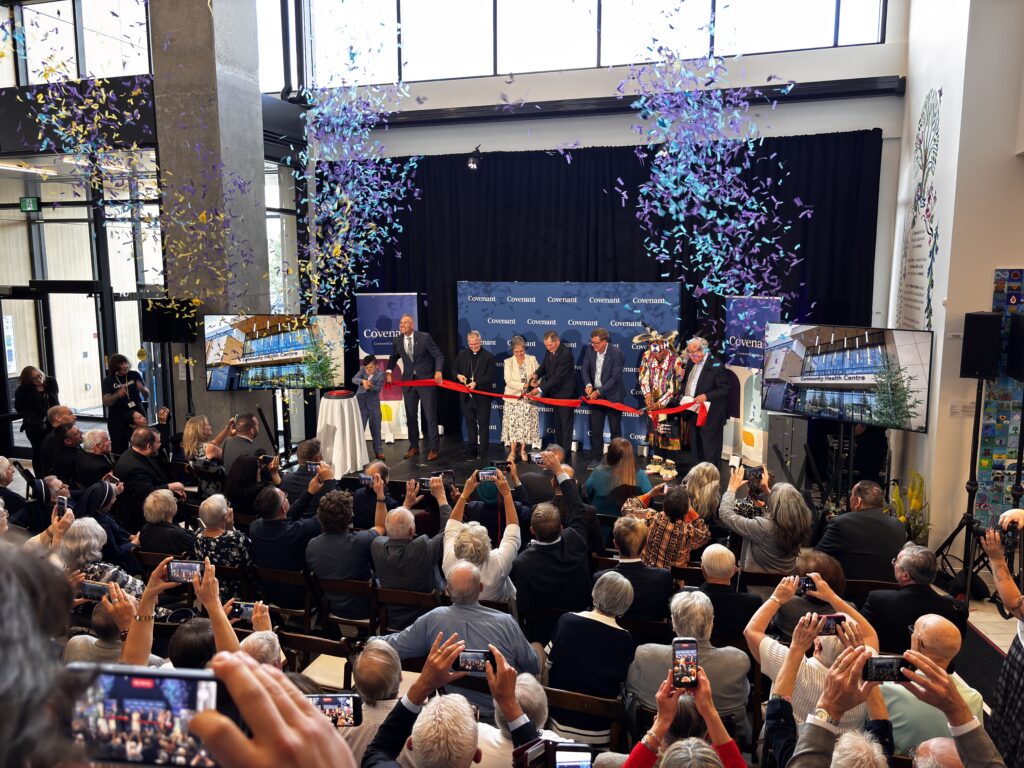
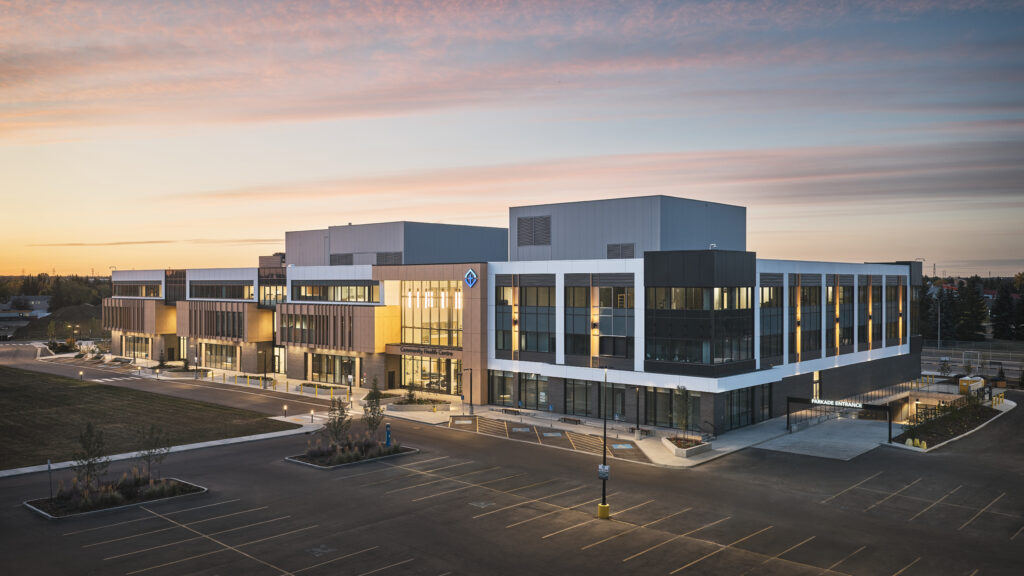
• Phase 1 – The Stelmach Community Health Centre: Opened in 2025 and dedicated in June 2026, it provides local residents with access to non-urgent ambulatory services and specialized outpatient clinics, such as cardiac rehabilitation, diabetes care and mental health services, right in their neighbourhood—allowing many patients to receive care closer to home in a community-based setting better suited to their needs.
• Phase 2 – Gilbertson Block: A 199-unit purpose-built residential apartment building with 20 accessible units now under construction.
• Phase 3 – Lakewood Square: A 23,900 square foot commercial and retail destination under construction.
• Phase 4: A future seniors’ continuing care centre.
• Phase 5: A future 100-unit residential building.
The original plan
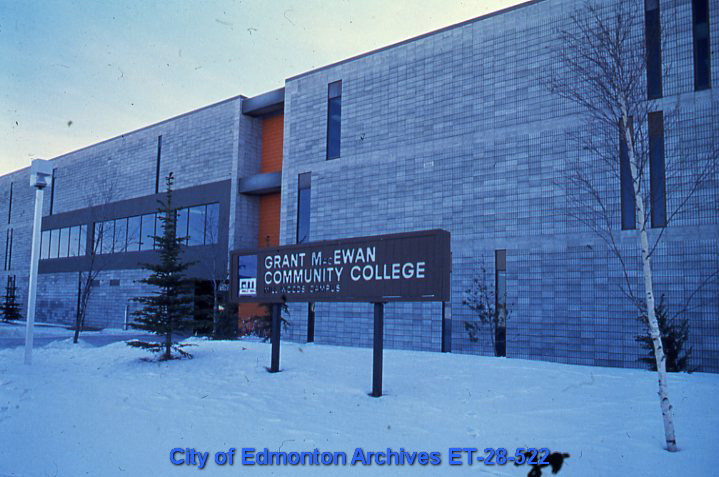
Covenant purchased the 11.2-acre site in 2017, intending to retrofit the former MacEwan University Southeast Campus (also known as the Mill Woods Campus). The original goal? To support outpatient services and help relieve capacity pressures at Grey Nuns Community Hospital.
“The Grey Nuns was straining under rapid population growth, managing 75,000 annual emergency room visits in a space originally designed for only 25,000,” says Dumelie.
Rather than moving forward with the project based solely on Grey Nuns’ urgent capacity concerns, Covenant looked at the bigger picture and asked: “What does the community need and is there an opportunity to do more with the site?”
“Covenant Wellness Communities don’t replace hospitals. They help ensure people receive the right care, in the right place, at the right time by shifting appropriate services into the community,” says Dumelie.
“They take pressure off hospitals by design, functioning as hospitals without the beds and allowing acute-care sites to focus on emergency and inpatient care.”
The Stelmach Community Health Centre is the heart of the Covenant Wellness Community. It’s the anchor that makes that vision possible by bringing primary care, specialized outpatient services and community-based care together in one place while expanding healthcare capacity and making care easier to access.
“Inspired by our mission to serve the whole person, we wanted to create more than another healthcare building,” says Dumelie. “We wanted to create a community where healthcare, housing, businesses and everyday services work together to support people’s health and wellbeing.”
Bringing the broader Wellness Community vision to life
Covenant quickly identified they would need a development partner to help bring their wellness community vision to life.
“I think Covenant deserves a lot of credit,” says Russell Dauk, Executive Vice President of Rohit Group.
“They had enough forethought to see that the site could be so much more than just a health centre with a big parking lot around it. They saw an opportunity to redevelop it in a way that could also benefit and help uplift the surrounding community.”
Rohit was involved every step of the way—from designing, site planning, rezoning, costing and consultant management through to the development permit and construction process now underway.
“During the initial planning, we actually discovered a master plan written in 1971 that envisioned a public service healthcare campus with seniors’ residences for this exact parcel of land,” says Dauk.
“How often does a plan that’s 50 years old still have context? But this one did. So we chose to fulfill some of that historical vision while also leveraging the site’s modern context, like its incredible location near the new Valley Line East LRT line, Mill Woods Recreation Centre and multiple schools and parks.”
Rohit immediately recognized Covenant’s plan to repurpose the old MacEwan building could be even more ambitious. The developer proposed constructing a brand new facility with underground parking which would allow for the addition of 300 residential units.
The office space component of the original plan was also reduced after Covenant chose to consolidate their offices in the downtown area. Not only did this move help boost downtown-area vibrancy, it also meant the square footage for the health centre could be increased and more commercial and retail opportunities could be added to the wellness community site.
“Working alongside Rohit Group allowed us to think differently about what healthcare infrastructure could be,” says Dumelie.
“This partnership brought together Covenant’s healthcare expertise and Rohit’s experience in community development to create lasting value for patients, the community and the health system. Together, we created an integrated community that expands access to care while strengthening the surrounding neighbourhood.”
Overcoming infrastructure barriers
Early on in the process, Rohit and Covenant realized costly infrastructure upgrades would be needed to transform the massive, 50-year-old campus into a high-density urban wellness community. This is where the City’s Infill Infrastructure Fund (IIF) came into play.
The IIF, part of the City’s Housing Accelerator Fund, was created to help break down barriers and make it easier to build multi-unit housing near community urban centres, main streets and transit within the Anthony Henday. The fund helps cover the cost of shared public infrastructure upgrades, such as water, storm and sanitary systems, mobility infrastructure and electrical distribution, which are often a significant financial barrier to getting infill developments off the ground.
“Because this project was more than just a single multi-unit residential building, I didn’t immediately think of applying to the fund. It was actually the lead civil engineer who pointed out the project was an ideal candidate,” says Dauk.
“And he was right! Rather than trying to patch over an old layout, the fund helped cover some of the costly infrastructure upgrades needed to transition the vacant institutional site into the high-density, transit-oriented urban village we envisioned.”
However, when construction began, things didn’t go quite as planned. Crews discovered that the existing underground infrastructure in the Mill Woods area didn’t match records on file, leading to increased costs. Fortunately, the City quickly stepped up and worked with Rohit to increase funding to help cover some of these unforeseen issues.
“This development not only met all the fund criteria but also aligned with the City’s vision for transit-friendly, mixed-used infill developments that benefit the wider community,” says Sarah Wilmot, General Supervisor for the Urban Growth team at the City.
“We really wanted to do everything we could to help reduce the infrastructure barriers that would allow the project to move forward.”
In total, the City provided $2.55 million in funds from the IIF to help cover road construction, sanitary and storm sewers, street lighting, traffic signals and signage, sidewalk construction, landscaping restoration and electrical upgrades.
“The City acted as a true partner, rather than a bureaucratic regulator,” says Dauk. “Without the Infill Infrastructure Fund and the City’s support and adaptability, the multi-unit residential part of the development wouldn’t have been economically viable due to the high cost of the off-site infrastructure upgrades.”
As a result of the City’s support, the project also received better interest rates and loan terms through the Canada Mortgage and Housing Corporation. This helped to further reduce the financial barriers to building the residential units planned for the site.
Preparing for new residents
The City’s funding supported critical infrastructure for intersection upgrades along Lakewood Road East, allowing the first phase of the development—the 190,000-square-foot Stelmach Community Health Centre—to operate seamlessly without traffic disruptions while breaking ground on the next phase of the project.
The investment also helped enable the next phase—the Gilbertson Block, a 199-unit purpose-built residential rental building, and Lakewood Square, which features 23,900 square feet of retail and commercial space.
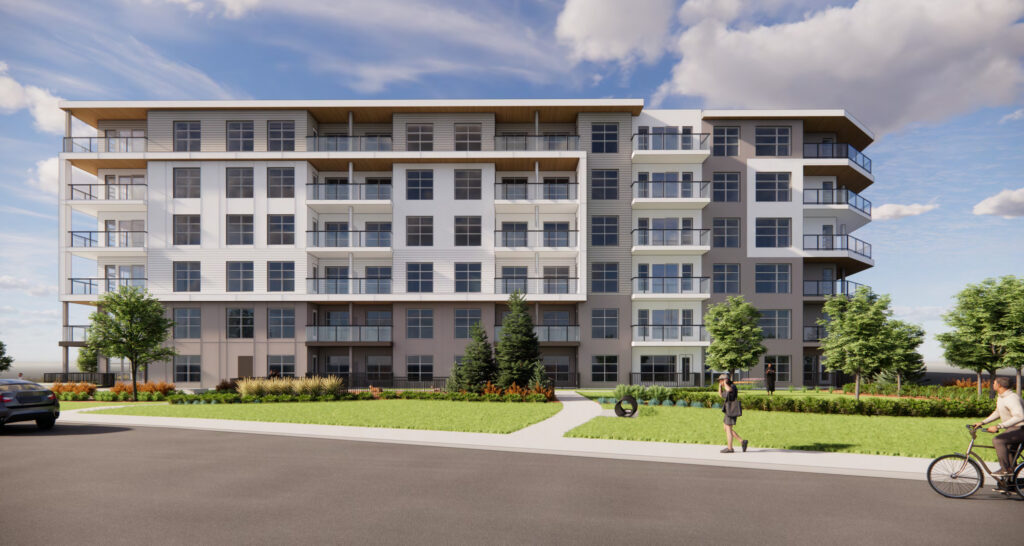
Construction on the Gilbertson Block is well underway and scheduled for move-ins in spring 2027. The building will feature bright, spacious studio, one, and two-bedroom units, with 20 accessible units planned.
“By introducing modern, accessible housing next to a major health hub we are attracting people to an established district and bridging the gap between old neighbourhood charm and modern urban density,” says Dauk.
While formal pre-leasing hasn’t officially launched, Rohit has already received dozens of early inquiries from a wide range of people.
“We’ve had inquiries from local seniors looking to downsize to units that can effectively meet their aging needs,” says Dauk. “We’ve also heard from young professionals and healthcare workers looking for a smart place to live that’s conveniently located next to transit and wellness amenities in a great, established community that they can call home for years to come.”
Future phases will include a seniors’ continuing care facility and a potential second residential building with 100 units. The zoning for the second residential building is flexible, allowing for seniors-oriented housing or residential with ground-floor commercial space, based on demand and learnings from the construction of the current phases of the project.
Supporting broader community and economic vibrancy
Beyond the residential walls, the amenities and services of the broader urban wellness community will not only serve the future tenants living on the site but also help increase the overall vibrancy of Mill Woods and the wider southeast Edmonton
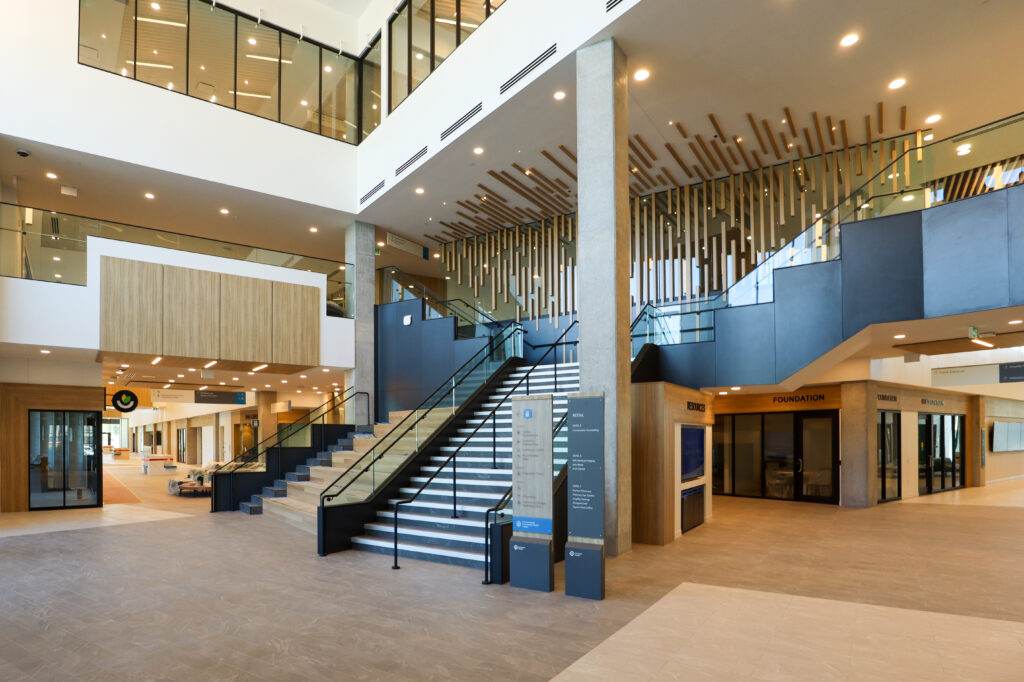
“The Stelmach Community Health Centre includes a public conference centre, community amphitheatre and popular health-conscious retailers, like Square One Coffee and Chopped Leaf,” says Dauk.
“The broader urban community will also include a number of other commercial retailers, an upcoming daycare slated to open later this year, and walkable plazas which all provide spaces for community connection that previously didn’t exist.”
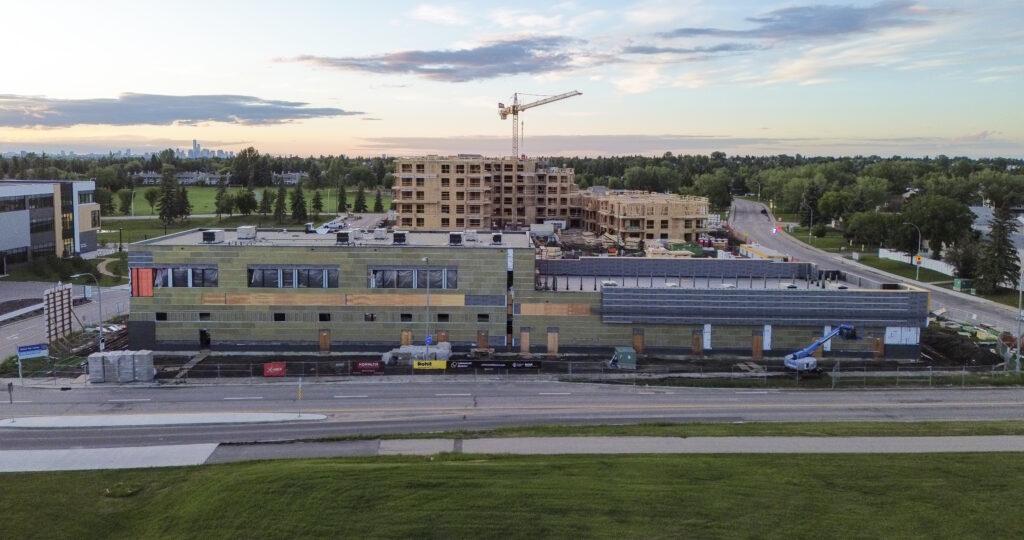
Located near the Valley Line East LRT line, the development was intentionally designed to be walkable, transit-oriented and less car-dependent. Taking advantage of the City’s Open Option Parking policies, the site will contain some surface and underground parking but space will ultimately be maximized for the housing, amenities and commercial space that help serve community needs and catalyze further economic investment.
“The urban wellness village design leverages and increases the ridership of the Valley Line LRT and Lakewood Transit Centre, proving that public infrastructure can be a spectacular catalyst for mixed-use economic growth if you design it with a community-first vision,” says Dauk.
Both Rohit and Covenant are hopeful their urban wellness community project serves as a proof of concept that inspires further redevelopment and reinvestment in the surrounding area, like the Mill Woods Town Centre.
“Backed by over $400 million in combined investment, this urban wellness village has the potential to be a macroeconomic lift for Mill Woods and south Edmonton,” says Dauk. “It can serve as an economic anchor, supporting over 1,300 permanent jobs across the healthcare, housing, and retail sectors and breathing new life into an established area.”
Editor’s note: the pic at the top of the post show the 11.2-acre Covenant Wellness Community currently under construction in Mill Woods South Edmonton. Photo courtesy of Rohit Group.